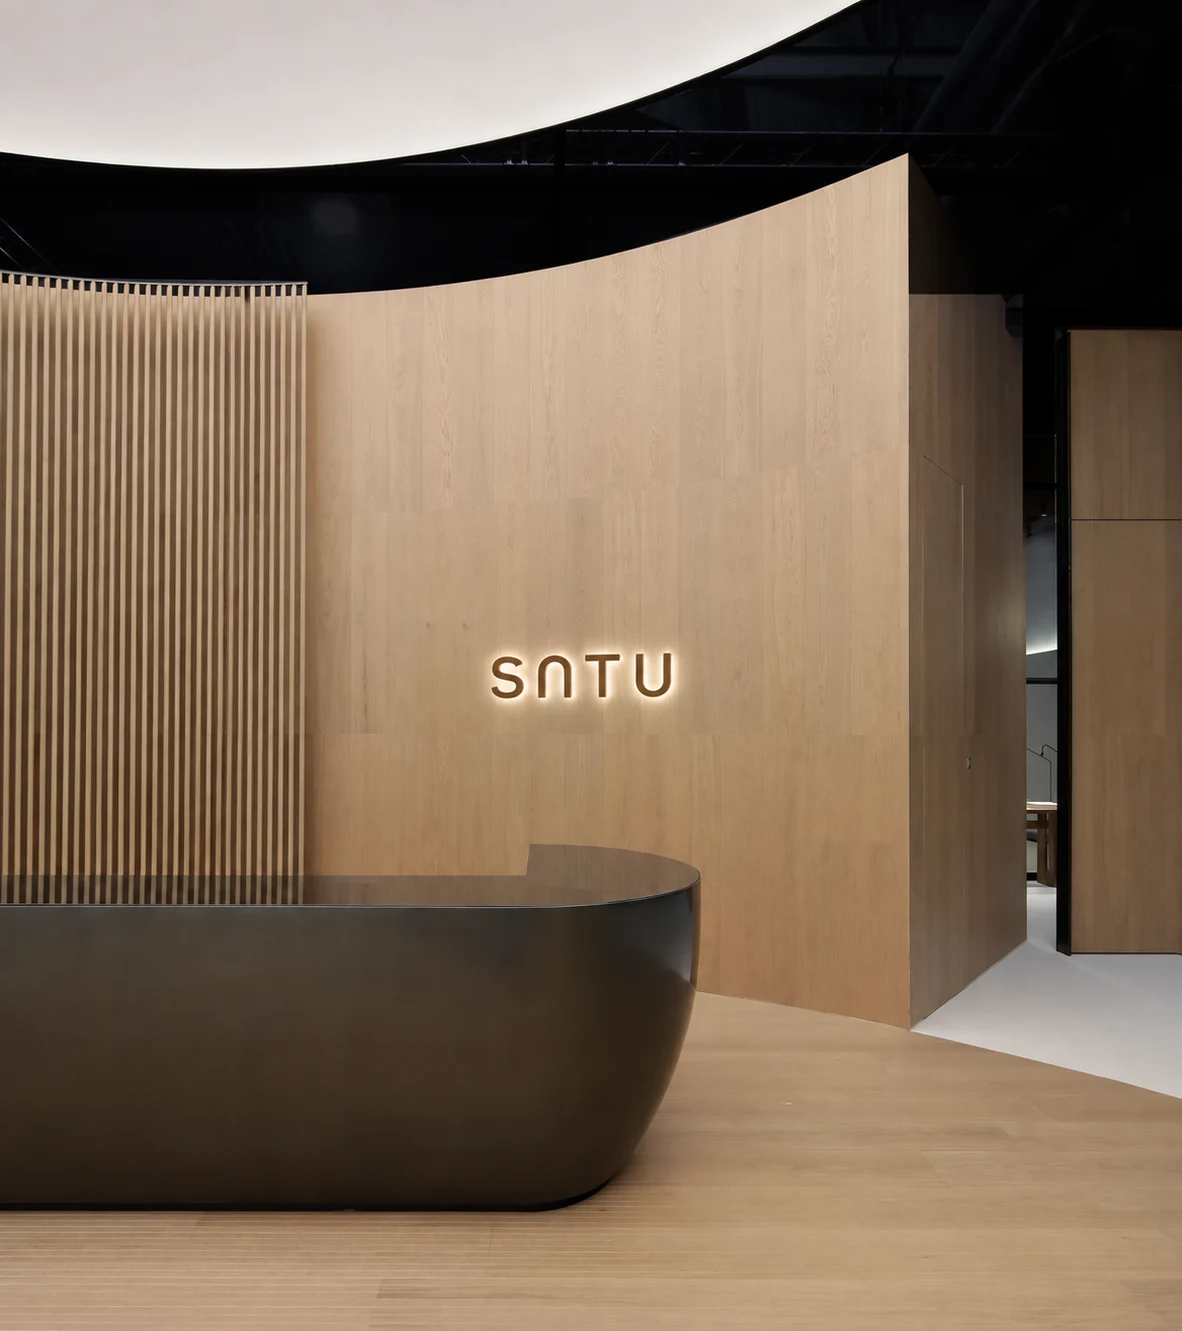
Arrival
The day begins before the desk.
A clear route, a welcoming threshold and a sense of orientation help people arrive ready for the day.
Your workplace shapes what happens next. We connect office strategy, interior design and fit-out to the way your people work.
Discover our work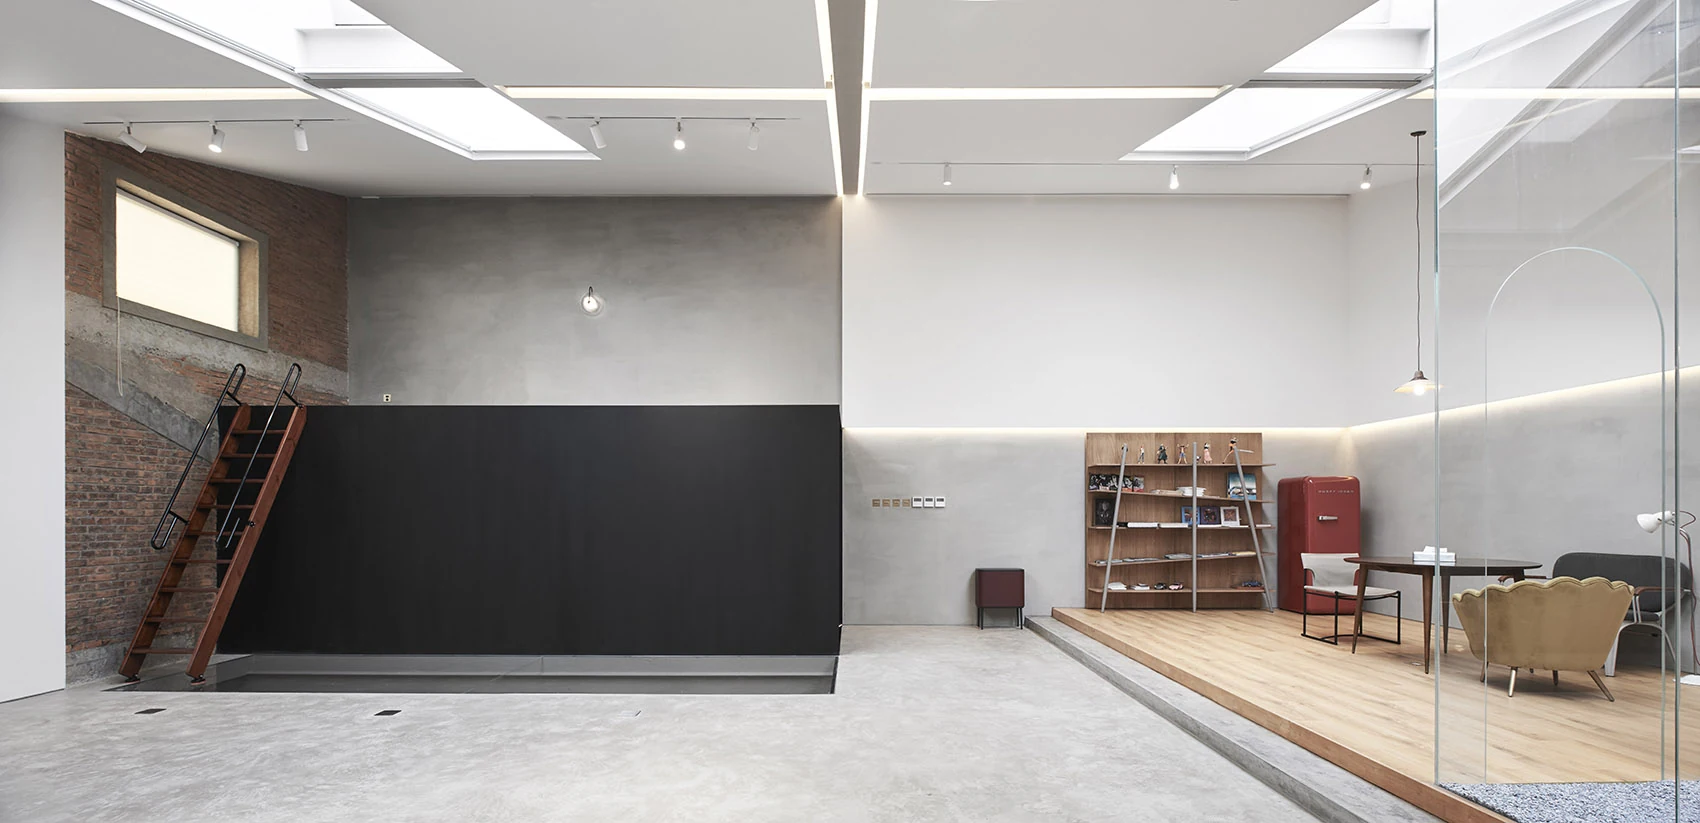
Arrival. Exchange. Concentration. The spaces between the desks deserve just as much thought.
A clear route, a welcoming threshold and a sense of orientation help people arrive ready for the day.
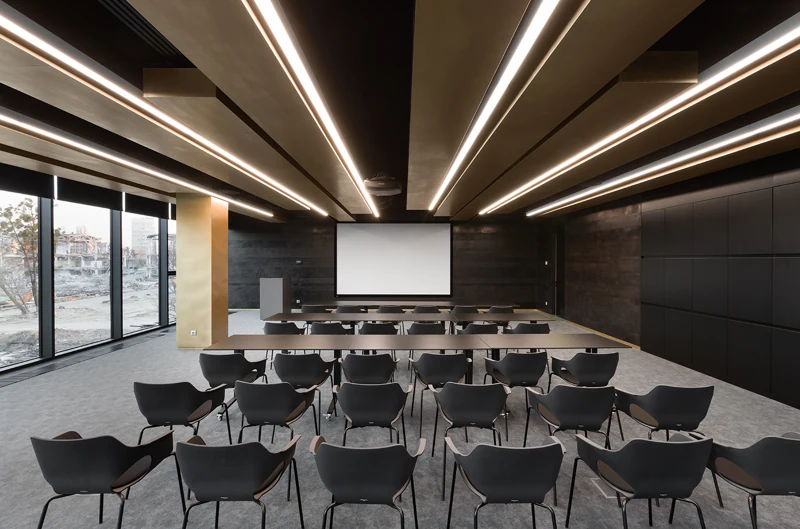
Training, town halls and team conversations need more than spare chairs. Plan the sightlines, light and flexibility together.
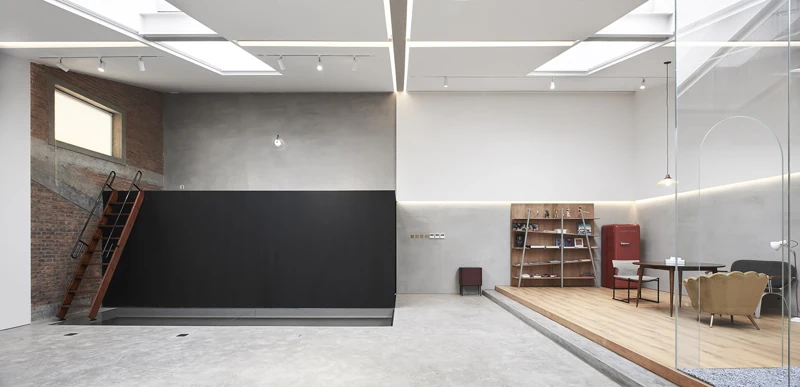
Daylight, enclosed rooms and informal settings offer different ways to focus, meet and reset.
It should make a demanding day easier. Give a team somewhere to think. Help a visitor understand your business. We connect workplace strategy, interior design and delivery around the things your space needs to do.
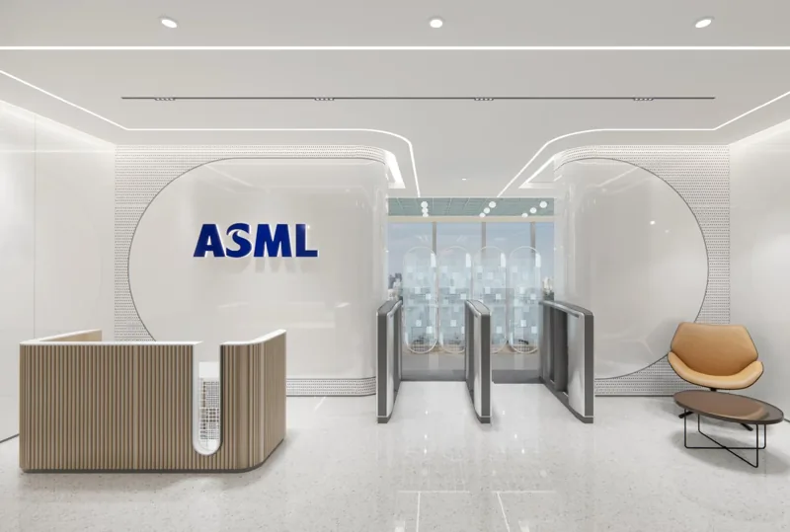
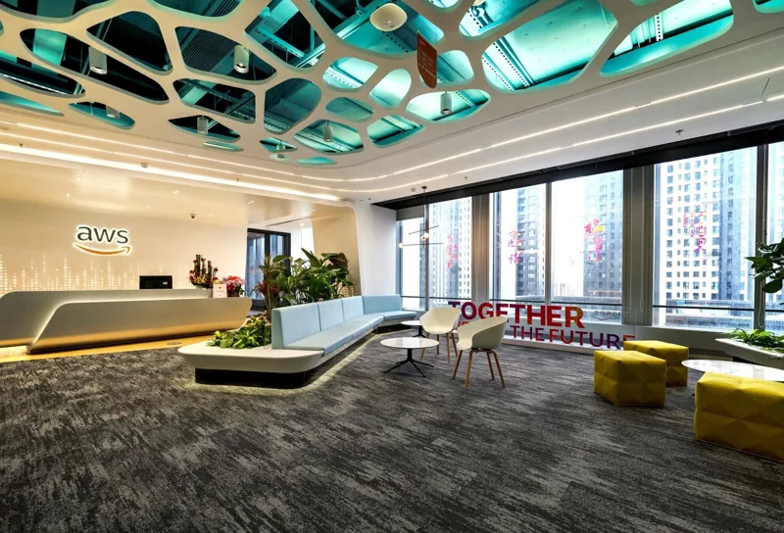
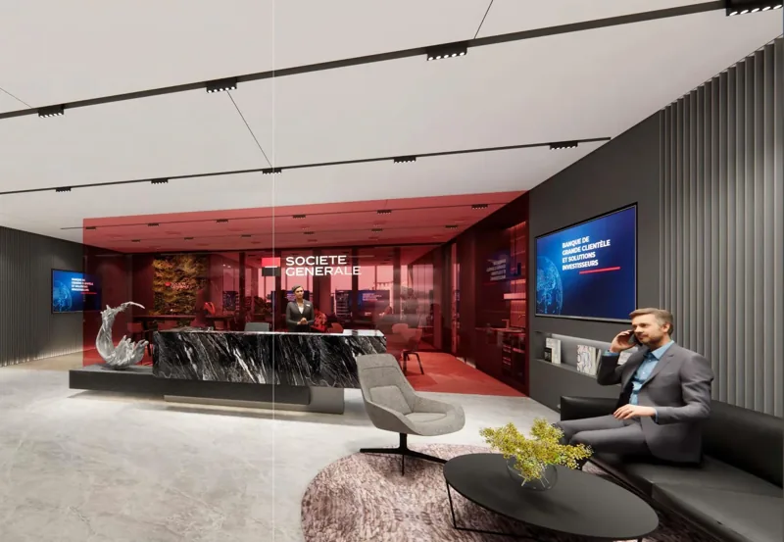
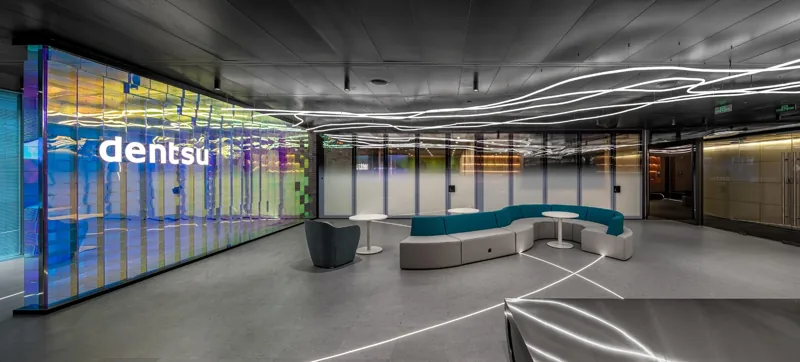
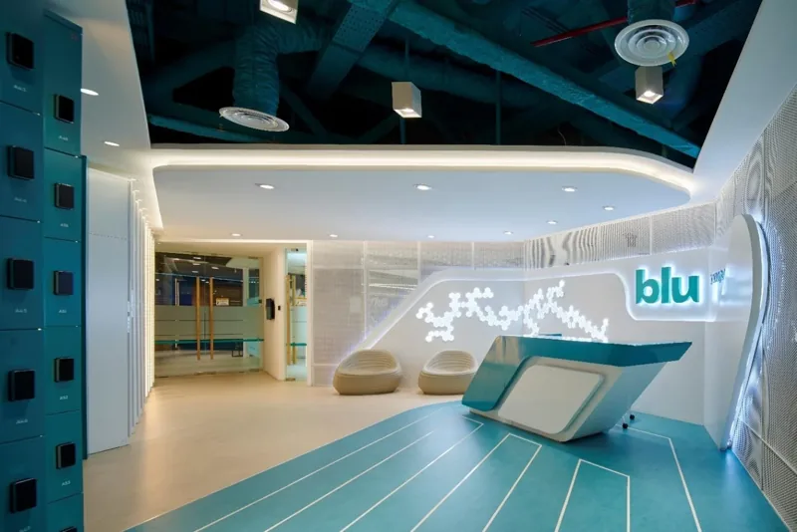
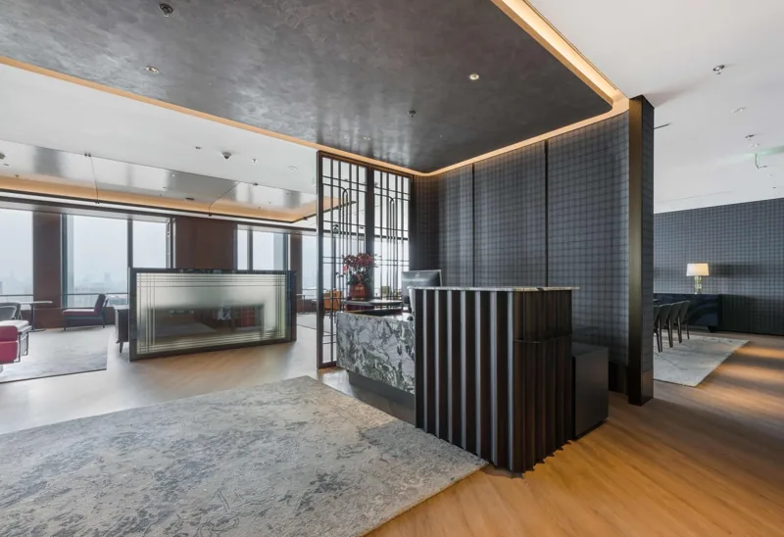
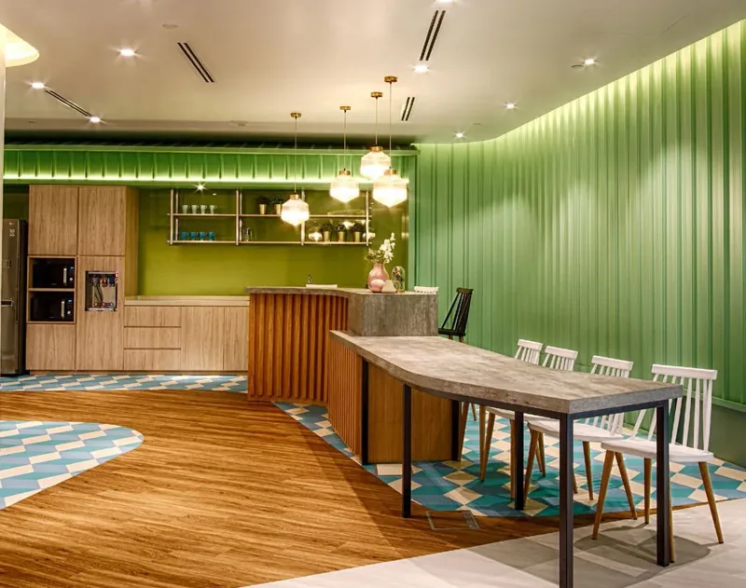
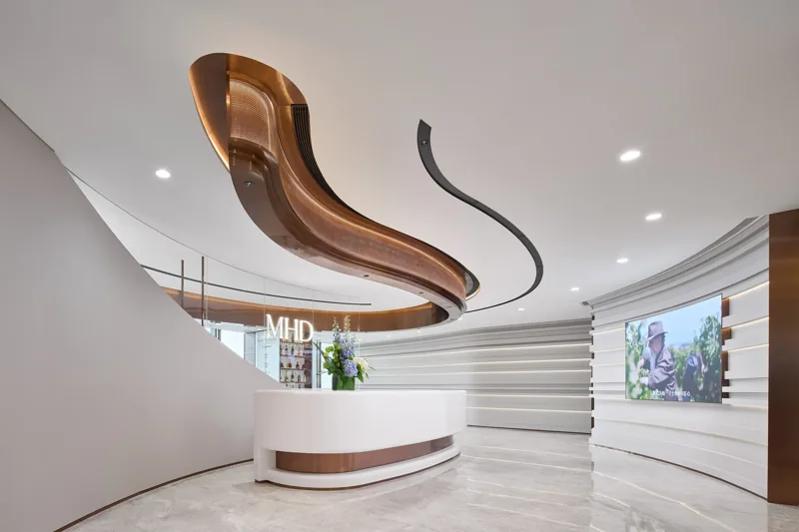
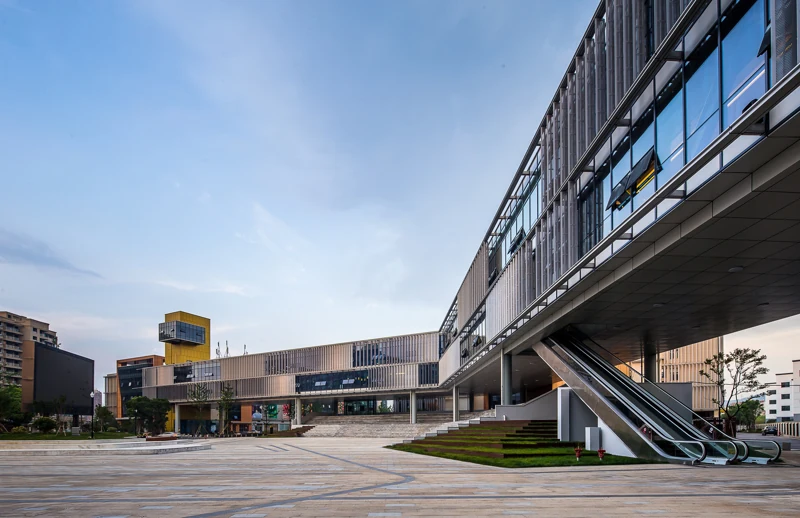
Selected workplaces across the region. Explore each project’s setting and spatial character.
The call that needs privacy. The meeting that grows. The pantry that becomes a conversation. Good planning starts with these everyday moments—and the realities of your building, budget and team.
Our approach to workplace strategy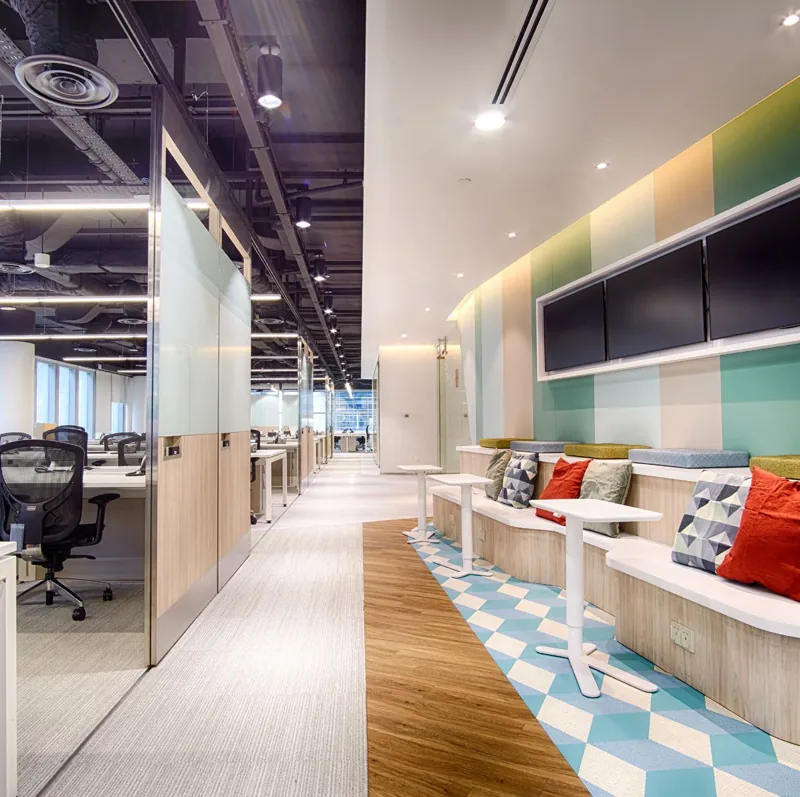
Choose the support you need.
Keep the thinking connected.
Start with how your people work.
Make the floor plate work harder.
Turn your culture into a place.
Carry the detail through to delivery.
Move forward without starting over.
One connected route to move-in.
Compare premises with a workplace brief, not floor area alone.
Workplace guideA practical starting point for hybrid workplace planning.
Workplace guideWhat to include when comparing office fit-out proposals in KL.
Workplace guideQuestions to resolve before refurbishing an occupied office.
Scope can cover workplace strategy, space planning, concept design, detailed drawings, furniture selection and fit-out coordination. We agree the inclusions and responsibilities before the project begins.
Yes. A test fit can compare how shortlisted premises accommodate your team, meeting rooms, circulation and support spaces. It helps reveal planning constraints before a commitment.
The budget depends on floor area, existing condition, technical services, specification, furniture and programme. A measured brief and site review provide a stronger basis than a generic rate alone.
Potentially. We first review access, noise, dust, safety and critical services. A phased programme must be agreed with your business and building management.
We plan for the activities people need to perform: quiet concentration, calls, meetings, team work and client visits. The mix should follow your work patterns and attendance expectations.
We serve Kuala Lumpur, the Klang Valley, Johor Bahru and projects across Malaysia. Share your site location and brief so we can agree the design, fit-out and delivery arrangements for your premises.
An available floor plan, team size, preferred move-in date, budget range and the main challenges with your current office are useful starting points.
Timing depends on scope, approvals, site access, procurement lead times and whether work is phased. We develop a project programme after reviewing the brief and premises.